Free Rental Service
819 SUNDROPS Court, Waterloo — available at $4,500/mo. Streamlined process, move in quickly. 100% free for tenants — we handle everything.
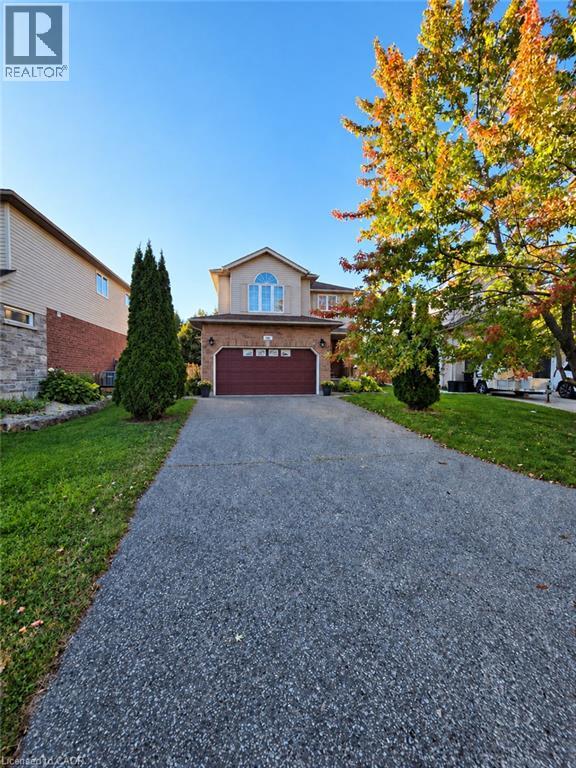
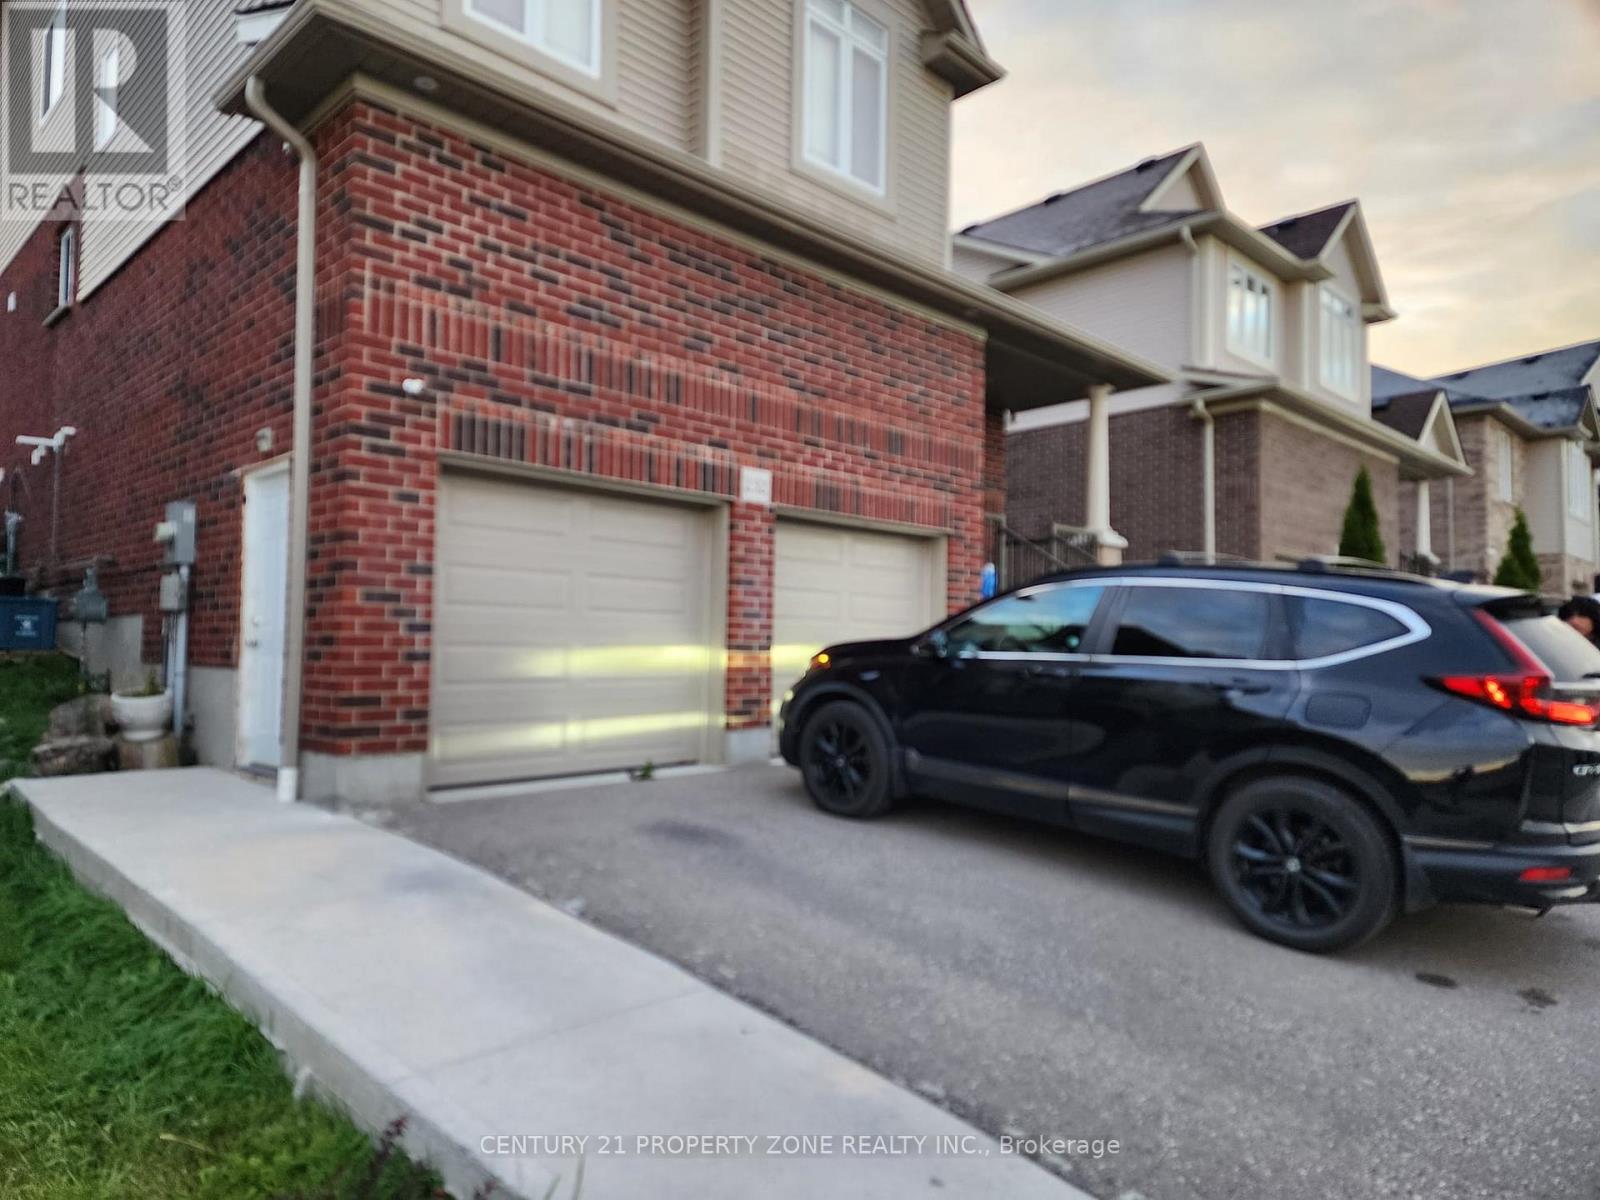
8 YEARS NEW, BEAUTIFUL AND SPACIOUS family home in a quiet court location. The 10' ceiling main floor offers an office with extra windows, an open concept living room presents a sensational floor to ceiling stone fireplace. The gourmet kitchen features stainless appliances and a large island with quartz countertops. The open concept family room and dining area has sliders open to a covered patio in the large pie-shaped backyard overlooking the trees and greenspace nearby. The 9' ceiling second floor offers 4 sizable bedrooms all with their own en-suite baths / cheater en-suite baths, while the master bedroom has double walk-in closets and an additional bonus room. The second floor also has a laundry room and a bonus sitting area. The basement offers plenty of storage space including a large cold room. Near Vista Hill Public School, Costco, Long Hiking Trails, and a short drive to both Universities and all other amenities. New lease starts Dec 01, 2026. (id:60164)
| Room | Level | Dimensions |
|---|---|---|
| Laundry room | Second level | 6'0'' x 8'10'' |
| 5pc Ensuite bath | Second level | 11'0'' x 14'1'' |
| 4pc Bathroom | Second level | 4'11'' x 7'4'' |
| 4pc Bathroom | Second level | 7'10'' x 10'0'' |
| Primary Bedroom | Second level | 16'7'' x 25'5'' |
| Bedroom | Second level | 11'6'' x 18'8'' |
| Bedroom | Second level | 12'10'' x 13'6'' |
| Bedroom | Second level | 13'10'' x 16'6'' |
| 2pc Bathroom | Main level | 3'1'' x 7'2'' |
| Living room | Main level | 16'10'' x 18'10'' |
| Kitchen | Main level | 13'1'' x 16'4'' |
| Family room | Main level | 14'0'' x 14'10'' |
| Dining room | Main level | 16'4'' x 19'0'' |
| Office | Main level | 11'5'' x 12'1'' |
Built in 2018 — is this considered new?+
A 2018 build means modern building codes, likely better insulation and wiring than older homes. Ask if any major systems (roof, furnace, windows) have been replaced — even newer homes need maintenance.
What's included in the rent?+
The listing notes: Insurance. Confirm with the landlord exactly which utilities are included vs. tenant-paid before signing.
How is the space laid out across floors?+
This is a 2-storey single family. The 4 bedrooms and 4 bathrooms are typically split with living areas on the main floor and bedrooms above — confirm the exact layout during a showing.
How is the home heated? Is it efficient?+
Heating is forced air, natural gas. Gas heating is generally the most cost-efficient option in Ontario winters.
Is there air conditioning?+
Yes — central air conditioning cooling is in place.
How many fireplaces are there, and what type?+
This home has 1 fireplace. Confirm the fuel type (wood, gas, or electric) and have it inspected — especially wood-burning, which needs a WETT certification for insurance.
Ask About This Property
Nearby Places
Searching nearby places…
Similar listings



 For Rent43 days26
 For Rent22 days27
 For Rent64 days13
 For Rent64 days11

The listing data above is provided under copyright by the Canadian Real Estate Association. While the information is considered reliable, its accuracy is not guaranteed by the Canadian Real Estate Association or getsetsold.ca. Neither getsetsold.ca nor its affiliates make any representations or warranties, express or implied, regarding the accuracy or completeness of the information presented here.